From first idea to final detail.
We provide complete architectural and interior design services, supported by our in-house MadeBy workshop. Clients can appoint us for an individual discipline or for an integrated service from early feasibility through to completion, furnishing and bespoke making.
Architecture.
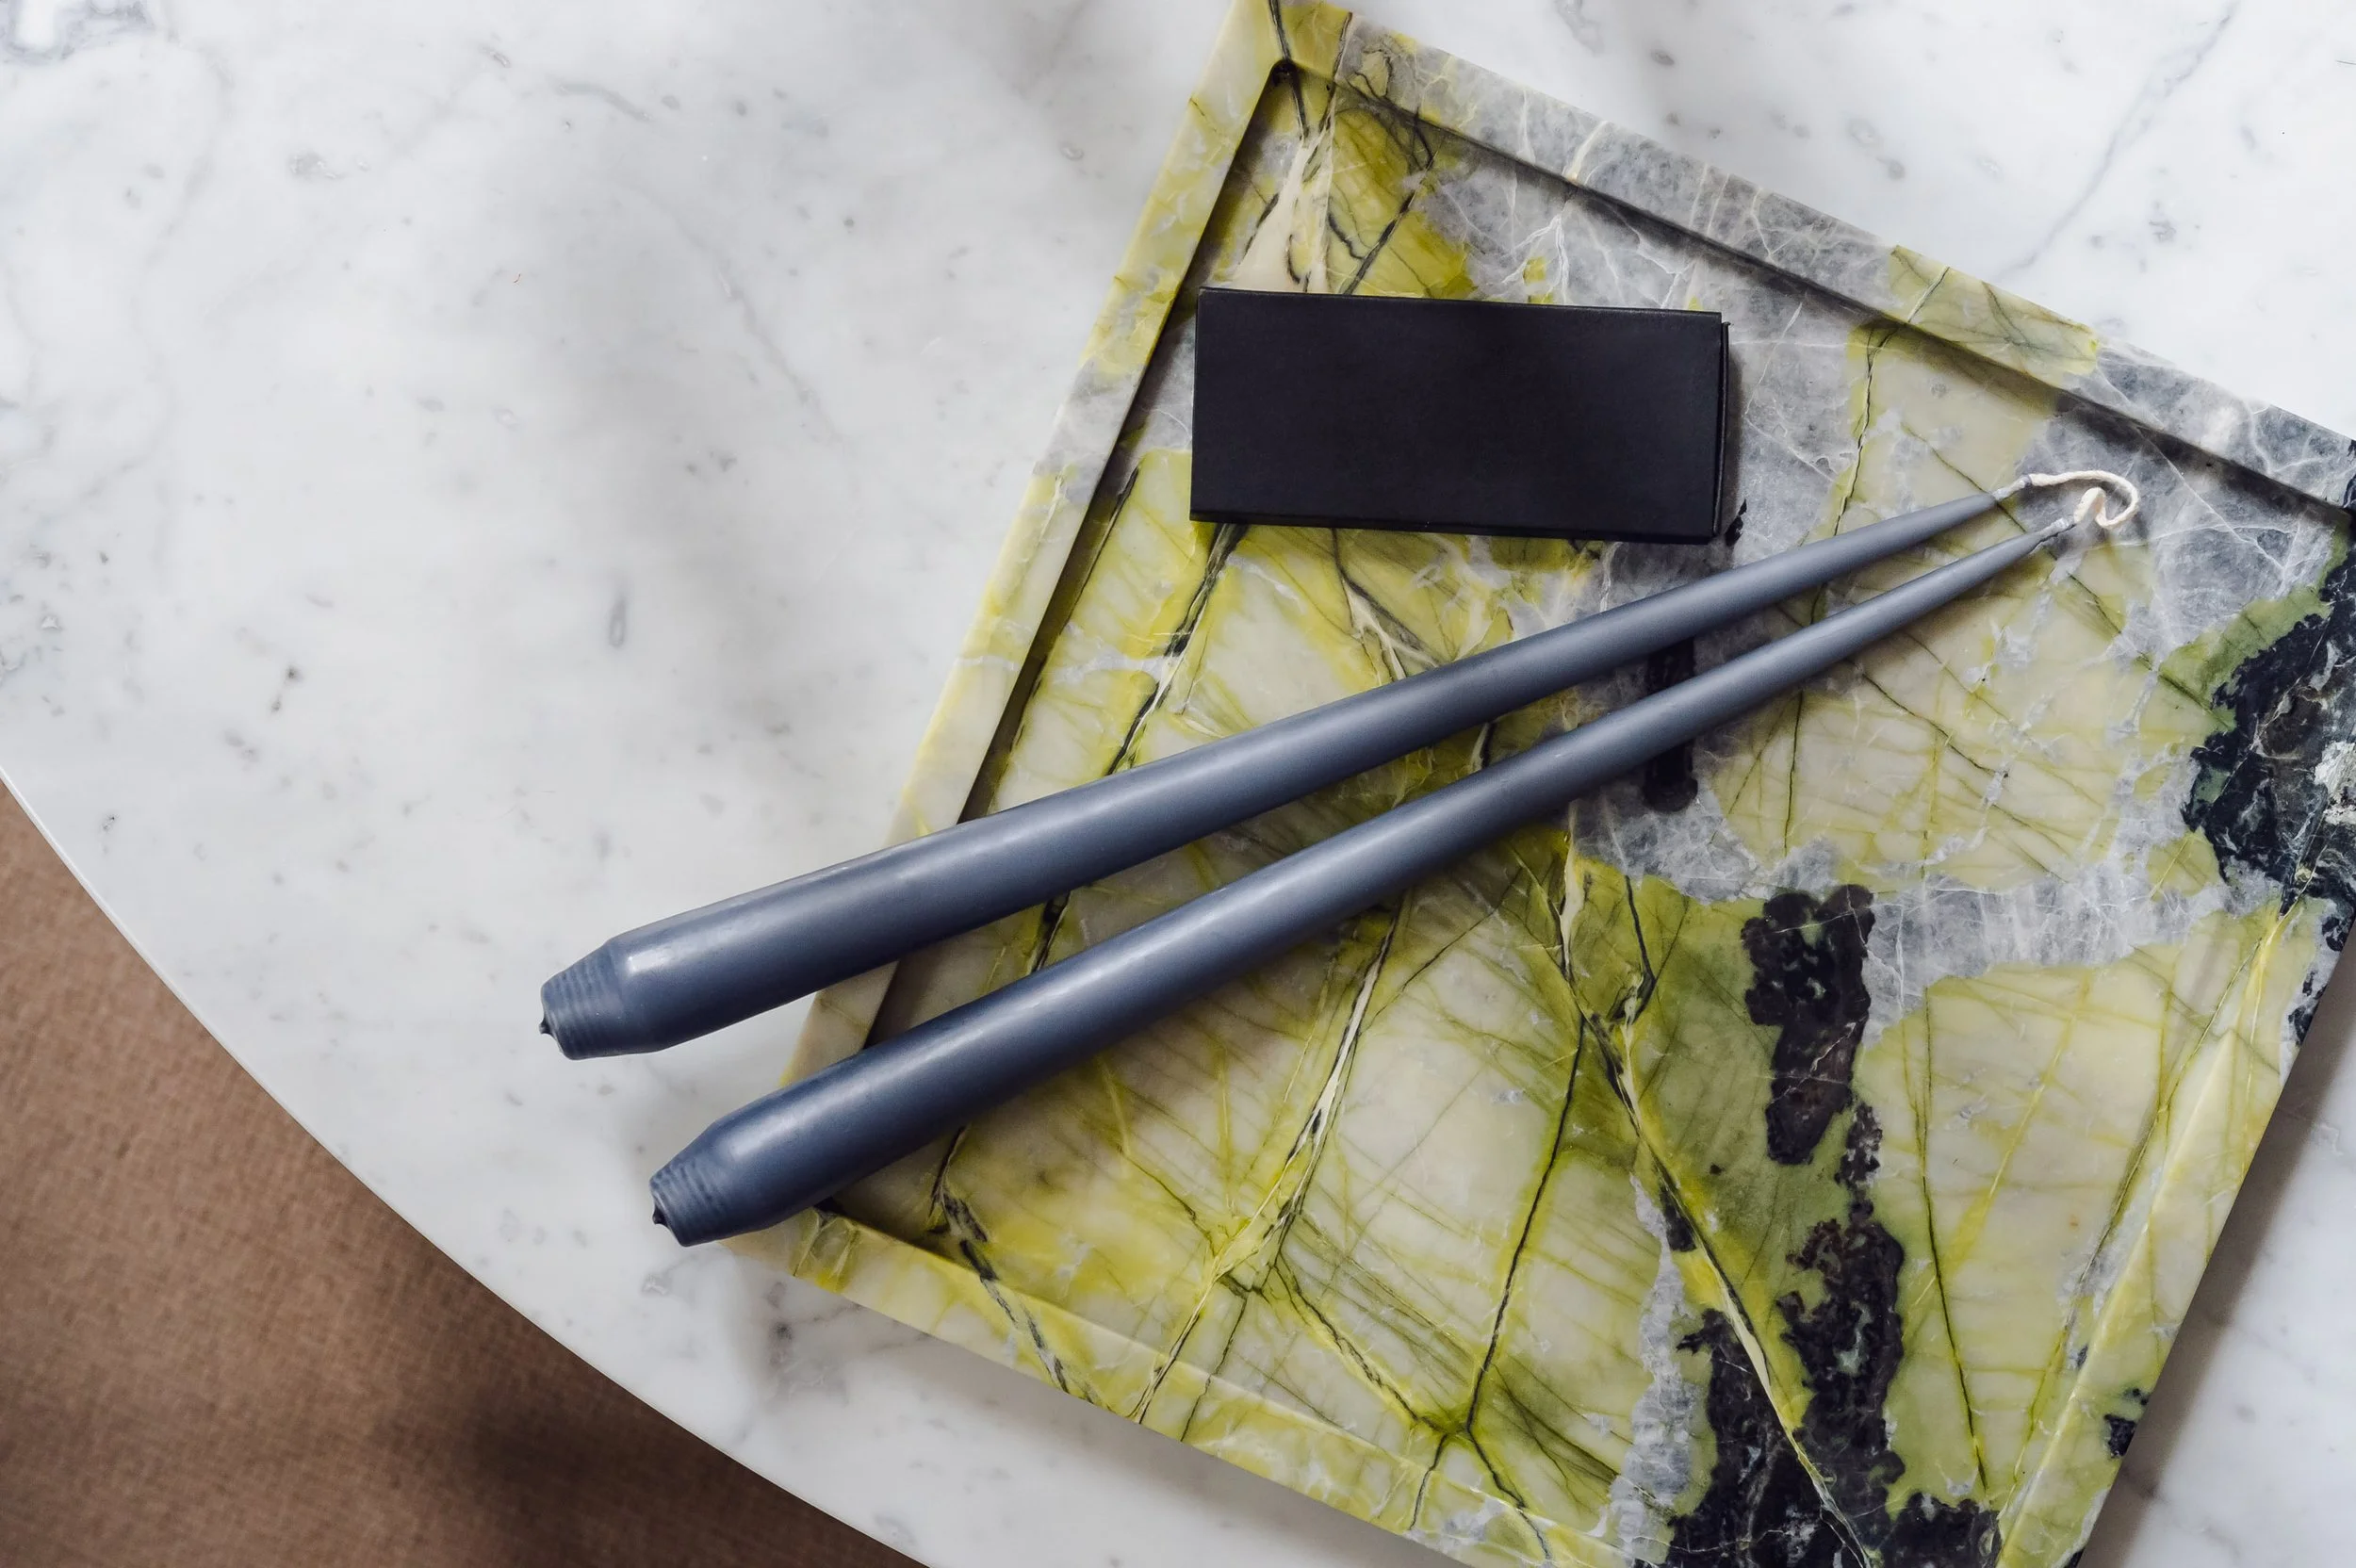
As a RIBA and RIAS Chartered Practice, we provide architectural services across all project stages. We work on new buildings, extensions, refurbishments and complex existing properties, with particular expertise in listed buildings and conservation areas.
Our role can include early feasibility, briefing, concept design, planning and listed building consent, consultant coordination, technical design, tendering, contract administration and oversight during construction.
Service list
Feasibility + briefing | Concept design | Planning + listed building consent | Technical design | Consultant coordination | Tender + procurement | Contract administration | Construction + completion
Interiors.
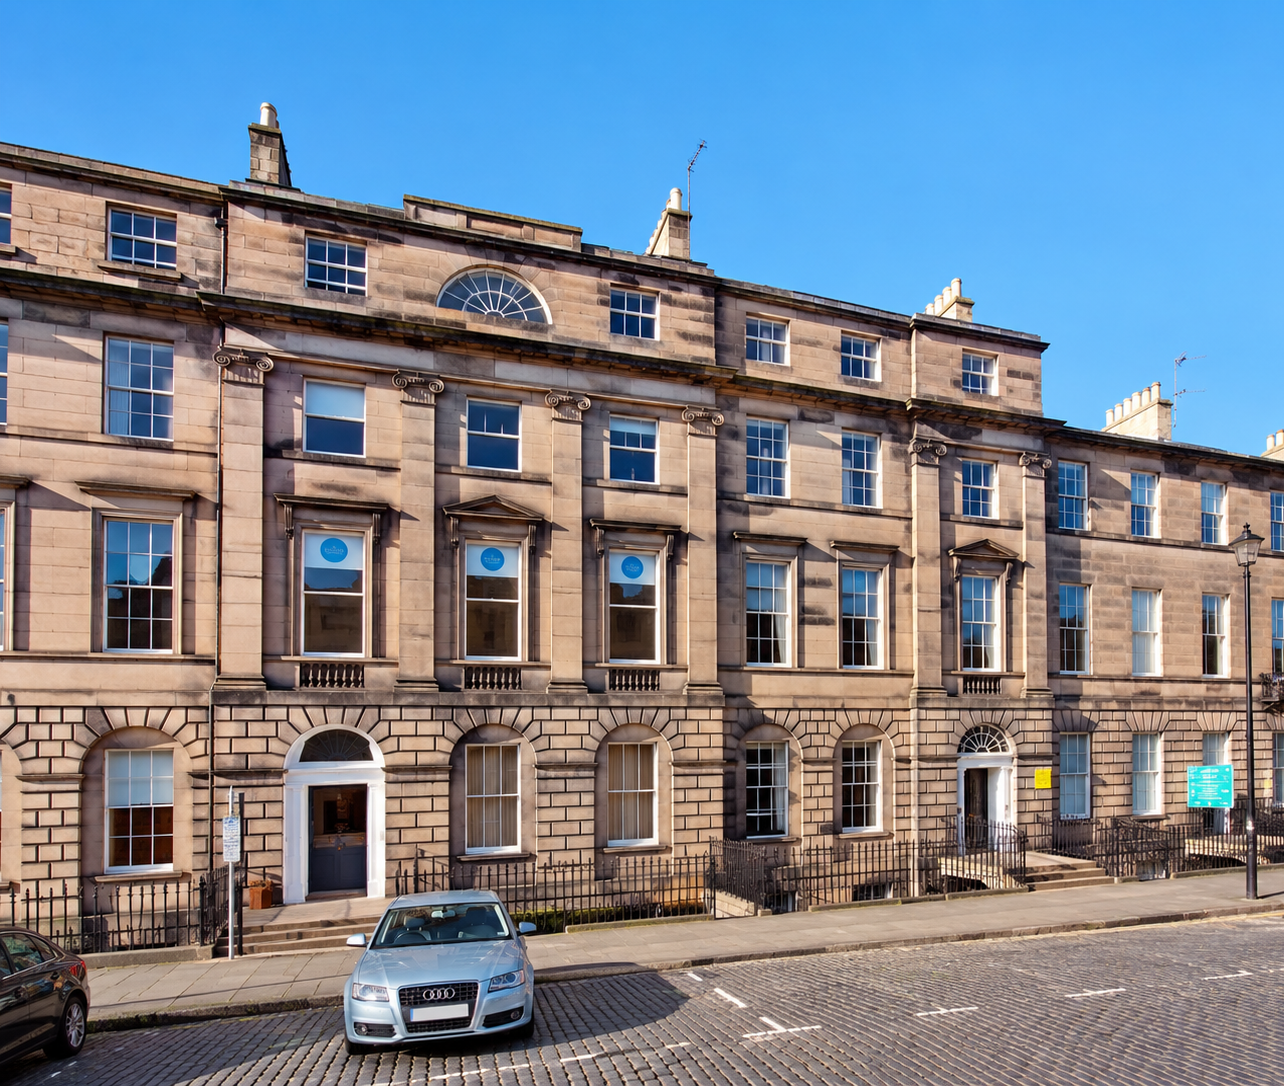
Our interiors are developed as part of the architecture, not applied after it. We consider spatial planning, materials, colour, lighting, kitchens, bathrooms, joinery, furniture and art as parts of one composition, creating interiors that feel personal, coherent and made for the way they will be used.
We can provide full interior design, FF&E, procurement and styling, working with established manufacturers, specialist craftspeople and emerging designers in the UK and internationally.
Service list
Interior architecture | Materials + finishes | Kitchens + bathrooms | Lighting coordination | Bespoke joinery | FF&E | Procurement | Art + accessories | Styling
MadeBy.
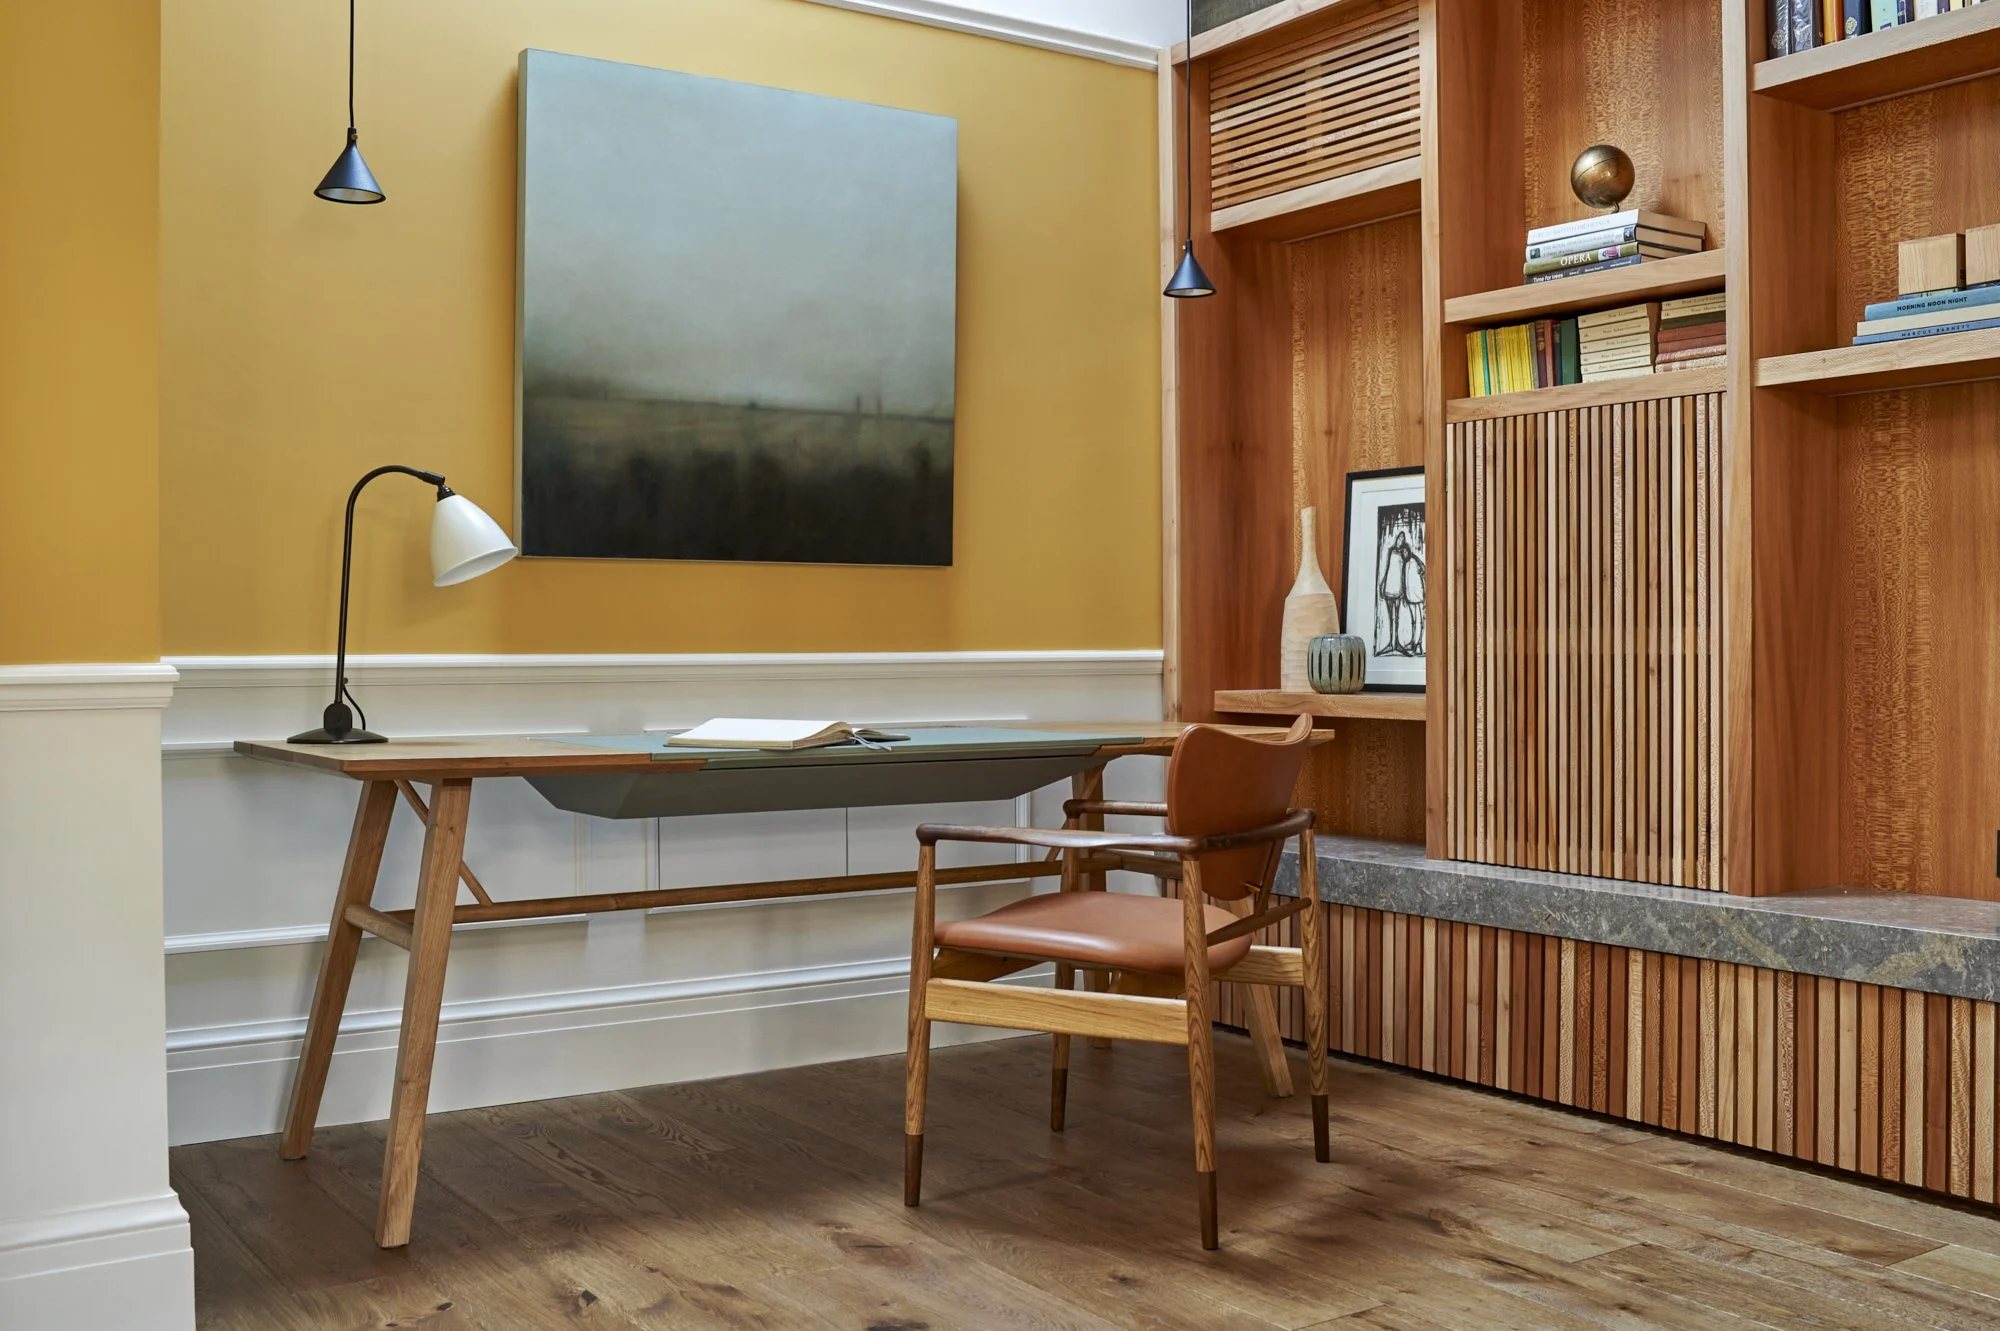
MadeBy is our in-house design and making studio. Our workshop allows bespoke cabinetry, joinery, furniture and one-off pieces to be designed alongside the architecture and interiors, then developed directly with the people who will make them.
This is a genuine point of difference for Simpson Studio. It gives our designers an unusually close understanding of material, fabrication and detail, and gives clients the opportunity to commission pieces that belong completely to their project rather than being selected as an afterthought.
Service list
Bespoke cabinetry | Built-in joinery | Furniture | Specialist pieces | Prototypes + samples | Limited-edition objects
Project leadership.
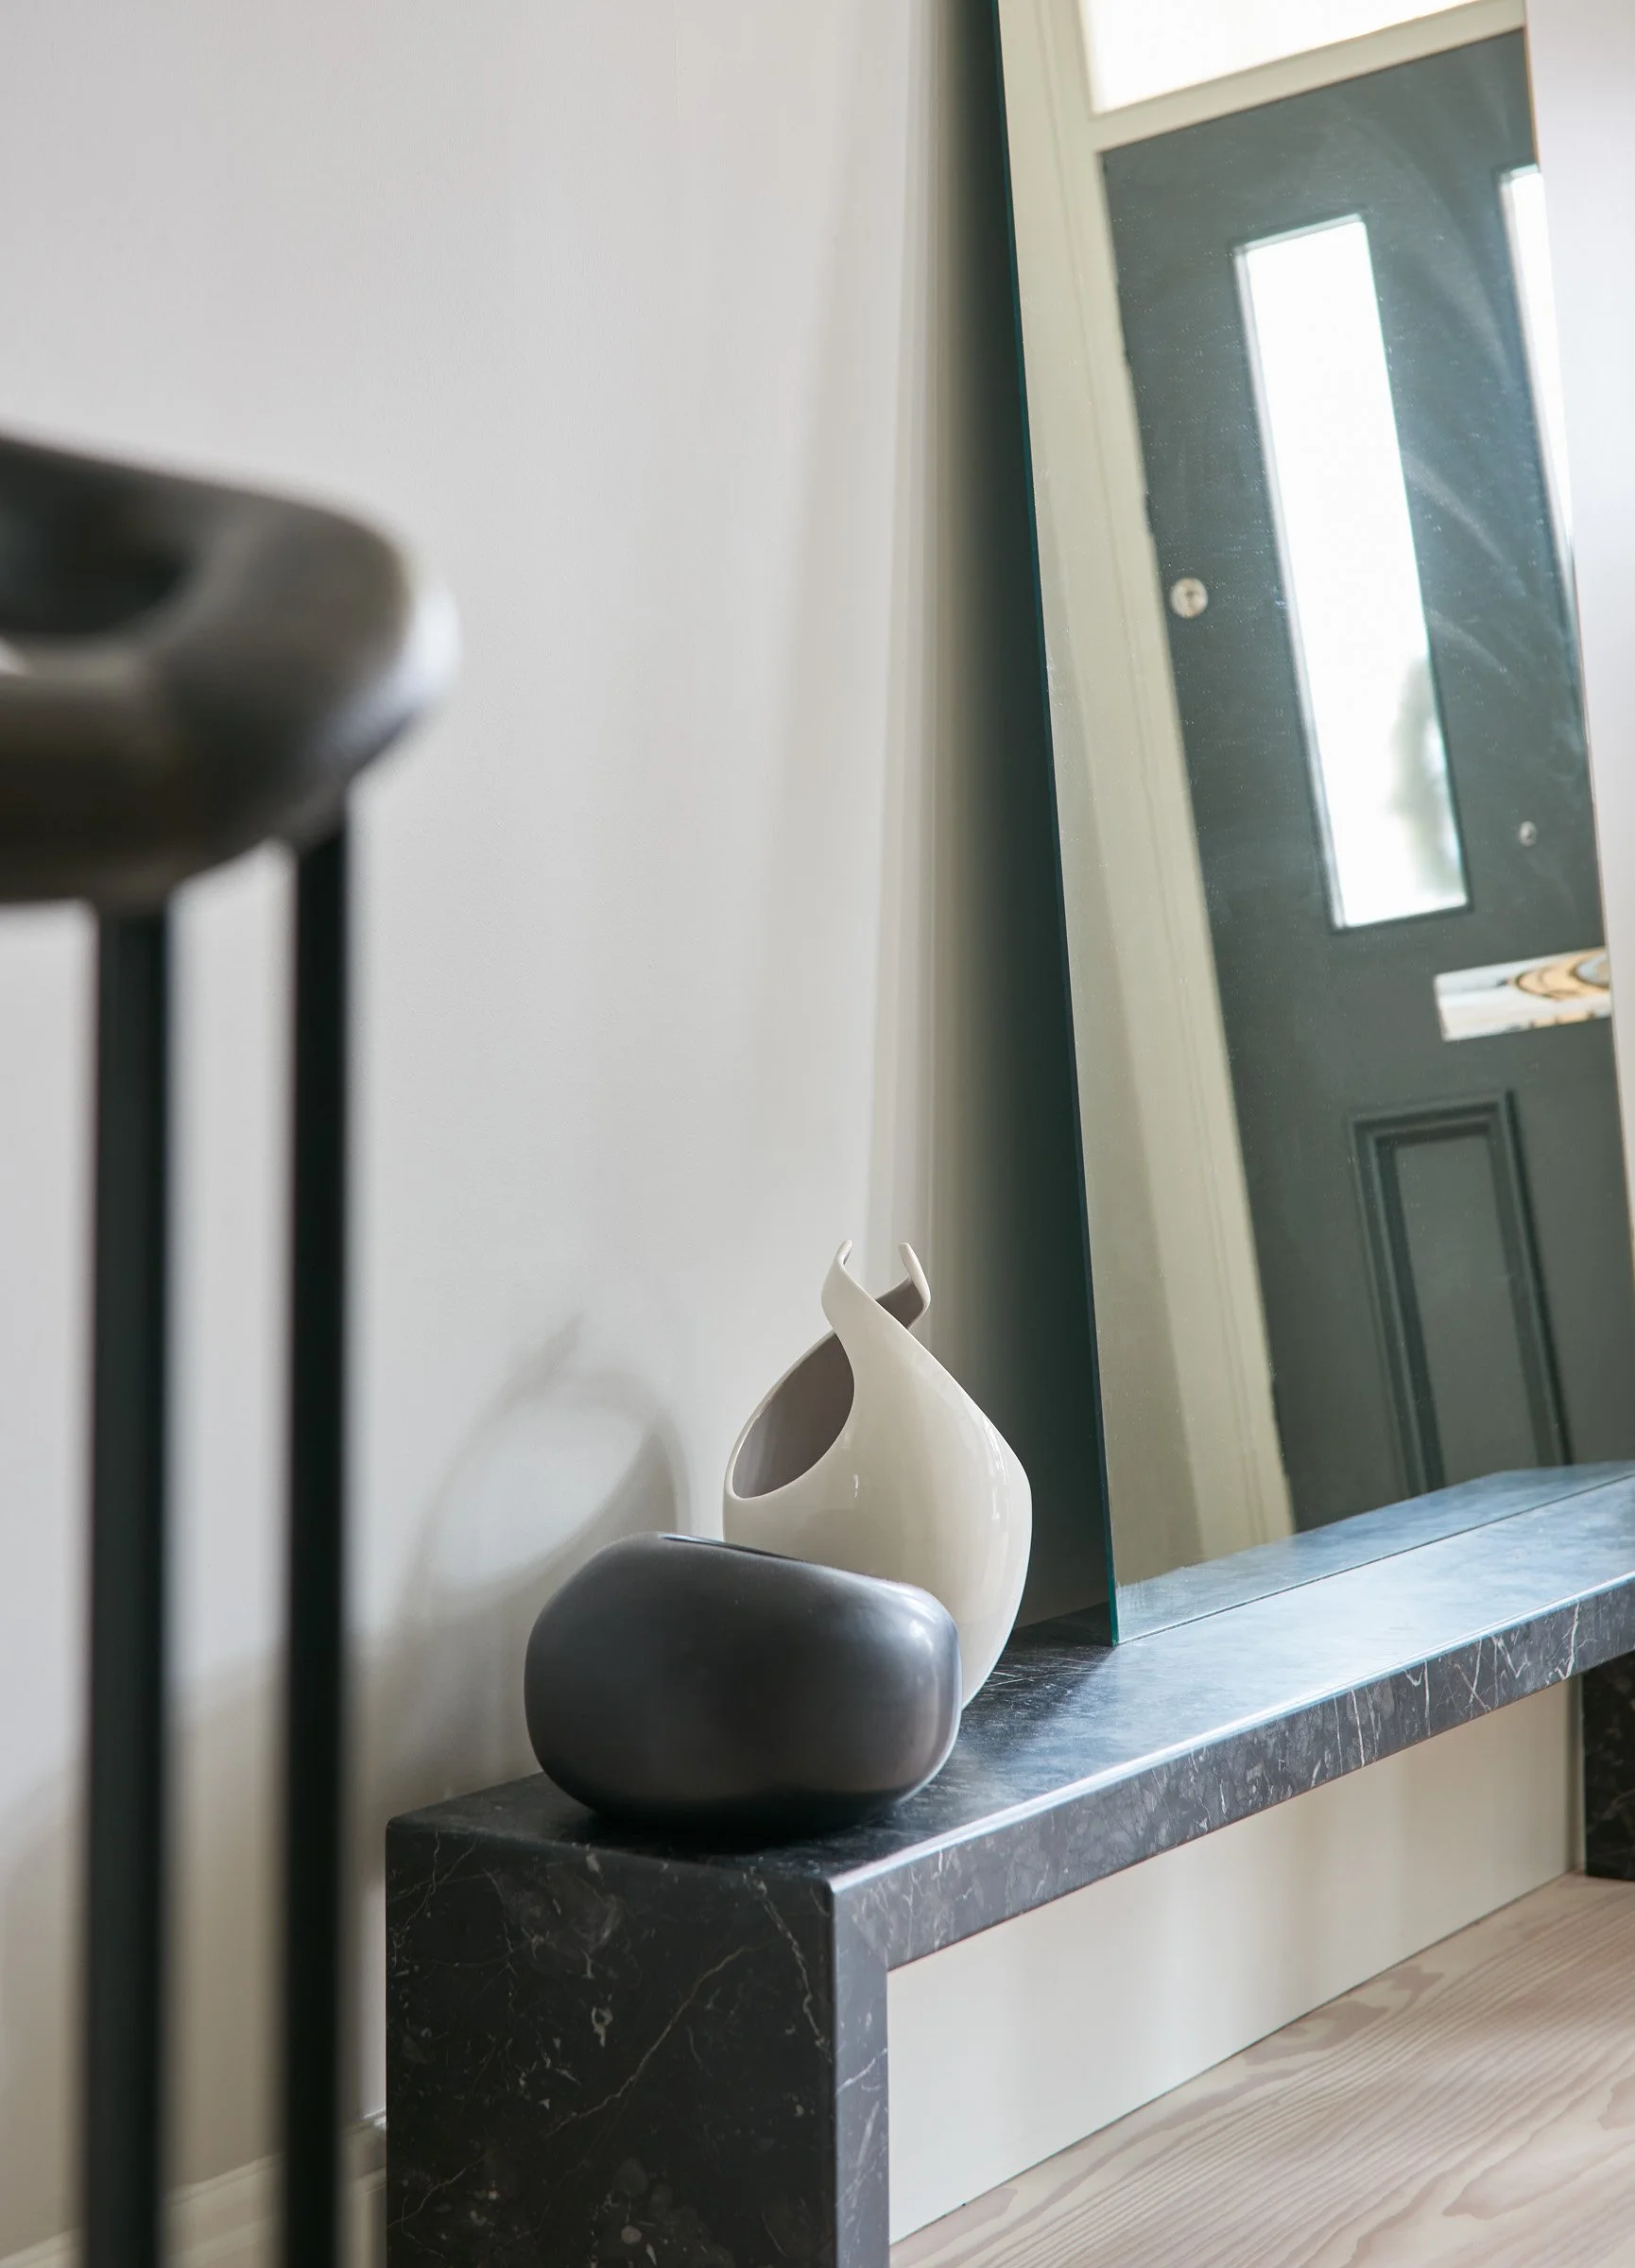
A successful project depends on much more than a strong concept. We coordinate the wider consultant team, manage information and decisions, guide clients through approvals and procurement, and remain closely involved as the design is translated into construction.
Our integrated approach is particularly valuable on projects where architecture, interiors, operations and bespoke elements need to be resolved together.
How we work.
01 Understand
We establish the brief, ambitions, constraints, budget, programme and opportunities.
02 Design
We develop the architectural and interior concept as a coherent whole.
03 Approve
We guide planning, heritage and other statutory approvals and coordinate the wider design team.
04 Resolve + Make
Technical design, materials, joinery and bespoke pieces are developed in detail.
05 Deliver
We support tendering and construction, administer the building contract, and carry the design through to furnishing, styling and completion.
FOCUS AREAS
Residential.
We design homes around the lives of the people who inhabit them. Our residential work ranges from carefully considered extensions and internal reconfiguration to complete refurbishments, listed buildings and larger new-build or multi-phase projects.
We have particular expertise in historic and listed properties, where successful design depends on understanding what should be retained, what can change and how contemporary life can be accommodated without diminishing the character of the building. Architecture, interiors and bespoke joinery are considered together to create homes that feel coherent, personal and enduring.
Spaces for Children and Families.
Designing for children requires a different way of thinking. We create playrooms, children's clubs, family hospitality and specialist environments that take play, development, independence, imagination, sensory experience and family life seriously.
Our work combines architectural thinking with detailed knowledge of play, furniture and the scale at which children experience space. We design environments that are joyful and ambitious for children while remaining beautiful, robust and considered for the adults who share them.
This is a specialist area of the studio's work and one in which our integrated model is particularly powerful: architecture, interiors, play structures, storage and bespoke furniture can all be conceived as one environment.
Hospitality, Retail & Restaurants.
We create places that people choose to spend time in. Our approach combines architecture and interiors with a close understanding of guest experience, brand, operations, materiality and the practical demands of busy commercial environments.
From hotels and restaurants to members' clubs, food destinations and retail, we look beyond the visual identity of a space to consider how it works, how it feels and what will make the experience memorable. MadeBy allows bespoke counters, bars, cabinetry, displays and furniture to become part of that identity.
Commercial.
Our commercial work is design-led and commercially aware. We work with founders, operators and established businesses to translate an idea or brand into a physical environment that is distinctive, functional and built to last.
We are particularly effective where the brief is new or unusual and there is no ready-made template. Our role can extend from defining the spatial proposition and navigating approvals through to detailed fit-out, furniture, signage coordination and delivery.
MadeBy Simpson Studio.
Our in-house workshop brings making into the heart of the design process. We design and craft bespoke cabinetry, joinery, furniture and objects for our architectural and interior projects, as well as selected standalone commissions.
MadeBy gives Simpson Studio a direct relationship with craft. Ideas can be tested at full scale, materials handled and understood, details refined with the maker and bespoke pieces developed for the exact proportions and needs of a room.
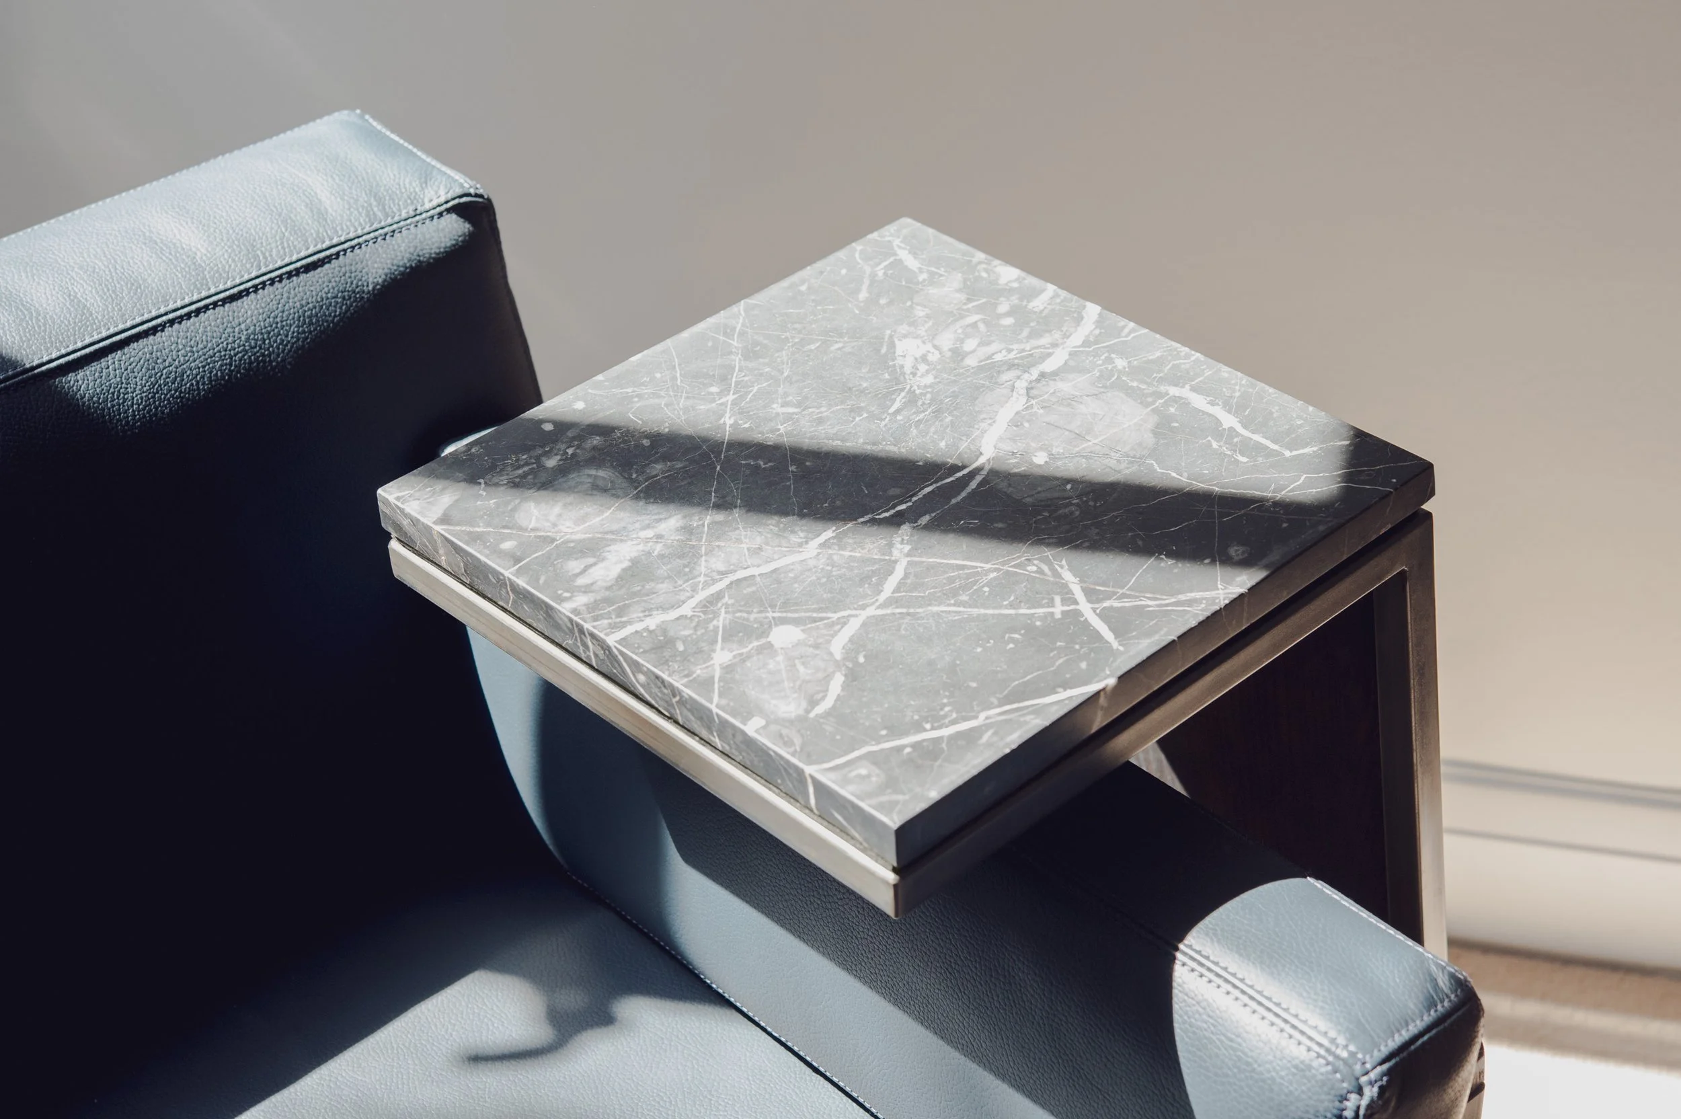
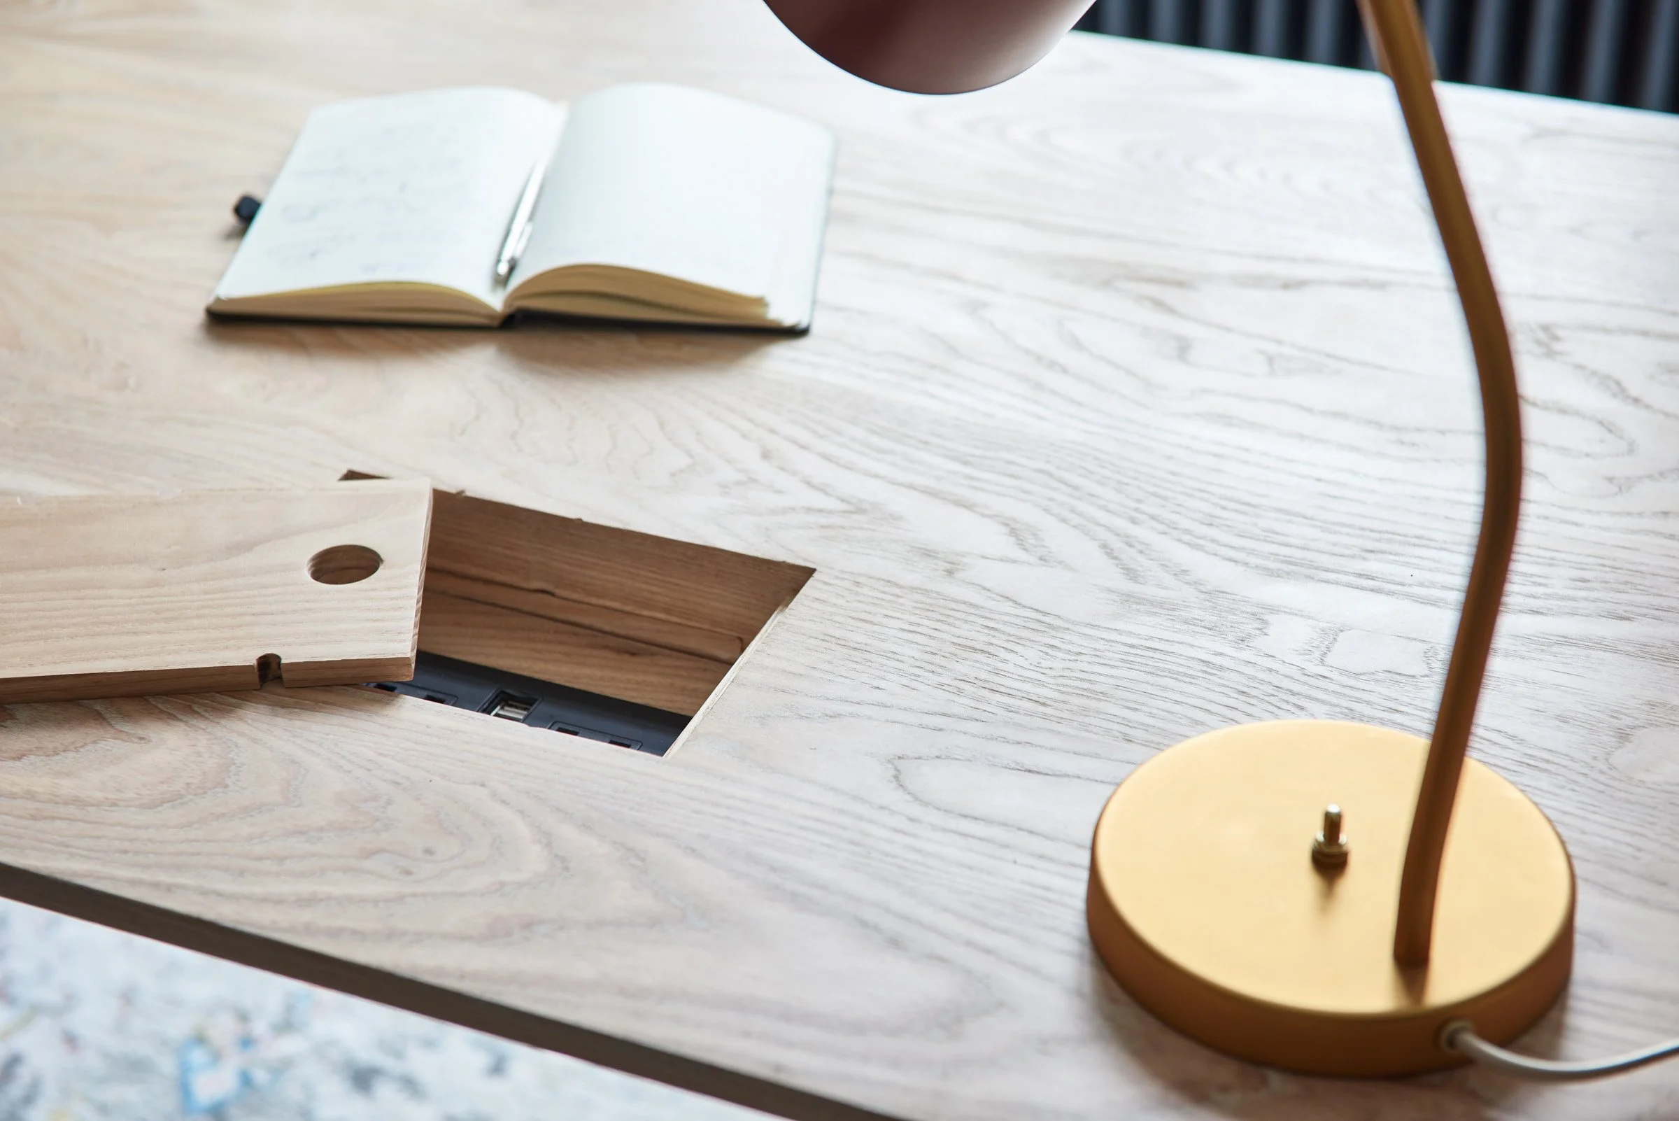
Designed with the knowledge of how things are made.
That knowledge feeds back into the wider studio. It makes us better architects and interior designers because we understand the consequences of a line on a drawing, the tolerances of a material and the work required to turn an idea into something lasting.
Objects + reuse.
Offcuts and surplus materials from larger commissions are retained wherever possible and reworked into useful objects and limited pieces. It is a small but important expression of our belief that good materials should be valued, used intelligently and kept in circulation.
What we make.
Our work includes fitted cabinetry, bars, library, cabinets, reception desks, dining tables, benches, writing desks, lighting, chairs and one-off pieces. We combine traditional cabinet-making skills with contemporary fabrication techniques and work primarily with natural, durable materials.